Fueling your journey to inspire, overcome, and motivate towards a brighter future. Join us today
Log In
Sign Up
Don’t have an account yet? Sign Up
Already have an account? Sign In
By signing up, I accept IOMH (Terms & Conditions)
Build professional 3D models in AutoCAD—learn advanced modelling, textures, lighting, and presentation skills.
Enrolled Students: 0
Join our AutoCAD 3D: From Basics to Advanced Modelling course and discover your hidden skills, setting you on a path to success in this area. Get ready to improve your skills and achieve your biggest goals. The AutoCAD 3D: From Basics to Advanced Modelling course has everything you need to get a great start in this sector.
Improving and moving forward is key to getting ahead personally. The AutoCAD 3D: From Basics to Advanced Modelling course is designed to teach you the important stuff quickly and well, helping you to get off to a great start in the field. So, what are you looking for? Enrol now!
This course covers the topic you must know to stand against the tough competition. The future is truly yours to seize with this AutoCAD 3D: From Basics to Advanced Modelling. Enrol today and complete the course to achieve a certificate that can change your career forever.
After studying the course, an MCQ exam or assignment will test your skills and knowledge. You have to get a score of 60% to pass the test and get your certificate.
Upon successfully completing the final assessment, you’ll unlock a CPD-accredited Certificate of Achievement—a valuable credential that demonstrates your commitment to professional development. The PDF Certificate is priced at £5.99 and will be emailed to you immediately. Also, A printed Hard copy Certificate can be purchased for £12.99 and will be sent to your address by post.
This AutoCAD 3D: From Basics to Advanced Modelling is suitable for anyone aspiring to start a career in relevant field; even if you are new to this and have no prior knowledge, this course is going to be very easy for you to understand.
On the other hand, if you are already working in this sector, this course will be a great source of knowledge for you to improve your existing skills and take them to the next level.
This course has been developed with maximum flexibility and accessibility, making it ideal for people who don’t have the time to devote to traditional education.
You don’t need any educational qualifications or experience to enrol in the AutoCAD 3D: From Basics to Advanced Modelling course.
Do note: You must be at least 16 years old to enrol.
Any internet-connected device, such as a computer, tablet, or smartphone, can access this online course.
The certification and skills you get from this AutoCAD 3D: From Basics to Advanced Modelling Course can help you advance your career and gain expertise in several fields, allowing you to apply for high-paying jobs in related sectors.
1. You need to find the right course on our IOMH website at first. You can search for any course or find the course from the Courses section of our website.
2. Click on Take This Course button, and you will be directed to the Cart page.
3. You can update the course quantity and also remove any unwanted items in the CART and after that click on the Checkout option and enter your billing details.
4. Once the payment is made, you will receive an email with the login credentials, and you can start learning after logging into the portal.
After purchasing the course, you should receive an email with the login credentials within 24 hours. Please check your spam or junk folder if you didn’t receive it in your inbox. You can access your courses by logging into your account. If you still need any assistance, please get in touch with our Customer Support team by providing the details of your purchase.
You should receive your Digital Certificate within 24 hours after placing the order, and it will take 3-9 days to deliver the hard copies to your address if you are in the UK.
For International Delivery, it will take 20-25 days.
If you require any assistance, get in touch with our dedicated Customer Support team, and your queries/issues will be dealt with accordingly.
You can make the payment using PayPal or you can Bank Transfer the amount.
For Bank transfer you will require an invoice from us and you need to contact our Customer Support team and provide details of your purchase to get the invoice.
After that, you will receive an email with the invoice and bank details and you can make the payment accordingly.
We are an online course provider, and learners from anywhere in the world can enrol on our courses using an internet-connected device.
To resolve this issue, please log out of your account and then log back in.
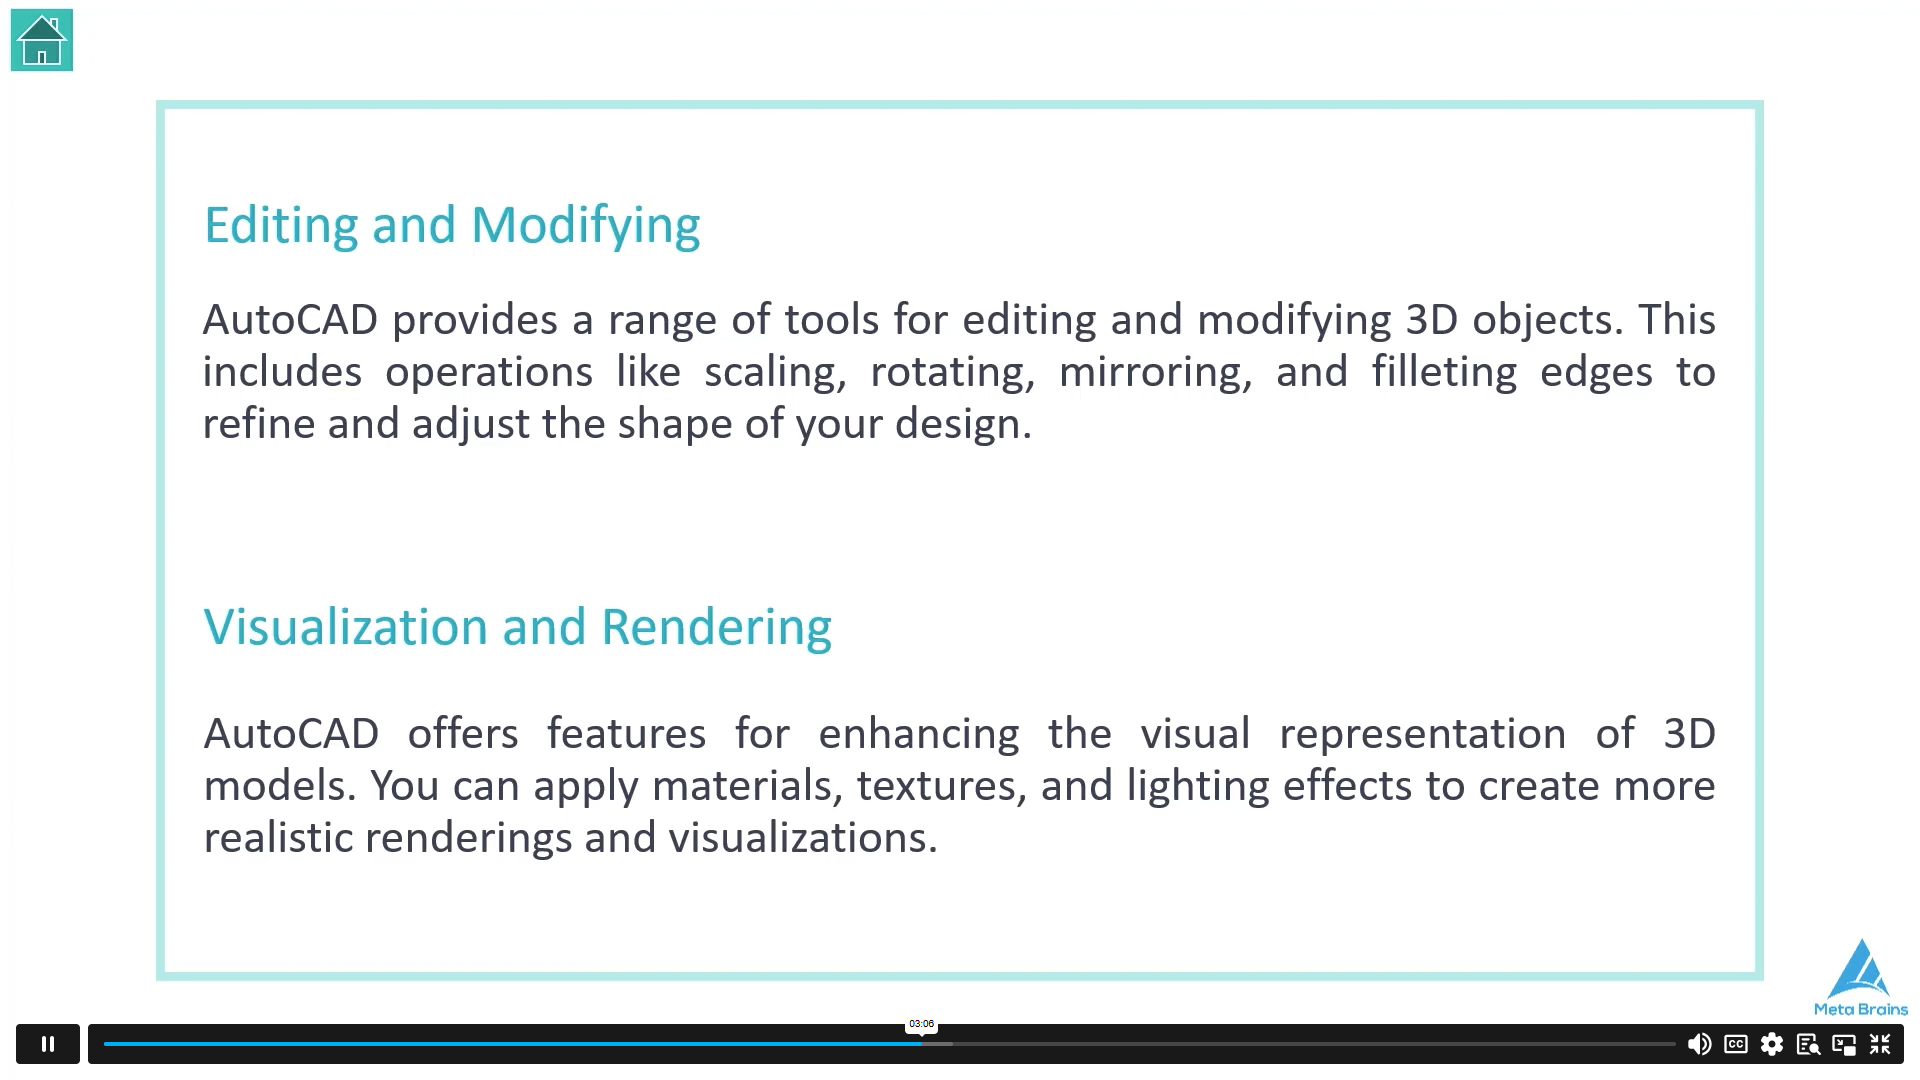
| Introduction to AutoCAD 3D | |||
| Introduction to AutoCAD 3D | 00:09:00 | ||
| Comparison between 2D and 3D design | 00:06:00 | ||
| Basic concepts and principles of 3D design | 00:06:00 | ||
| Course Materials | 00:00:00 | ||
| Setting Up the Workspace | |||
| Customizing the user interface for 3D design | 00:05:00 | ||
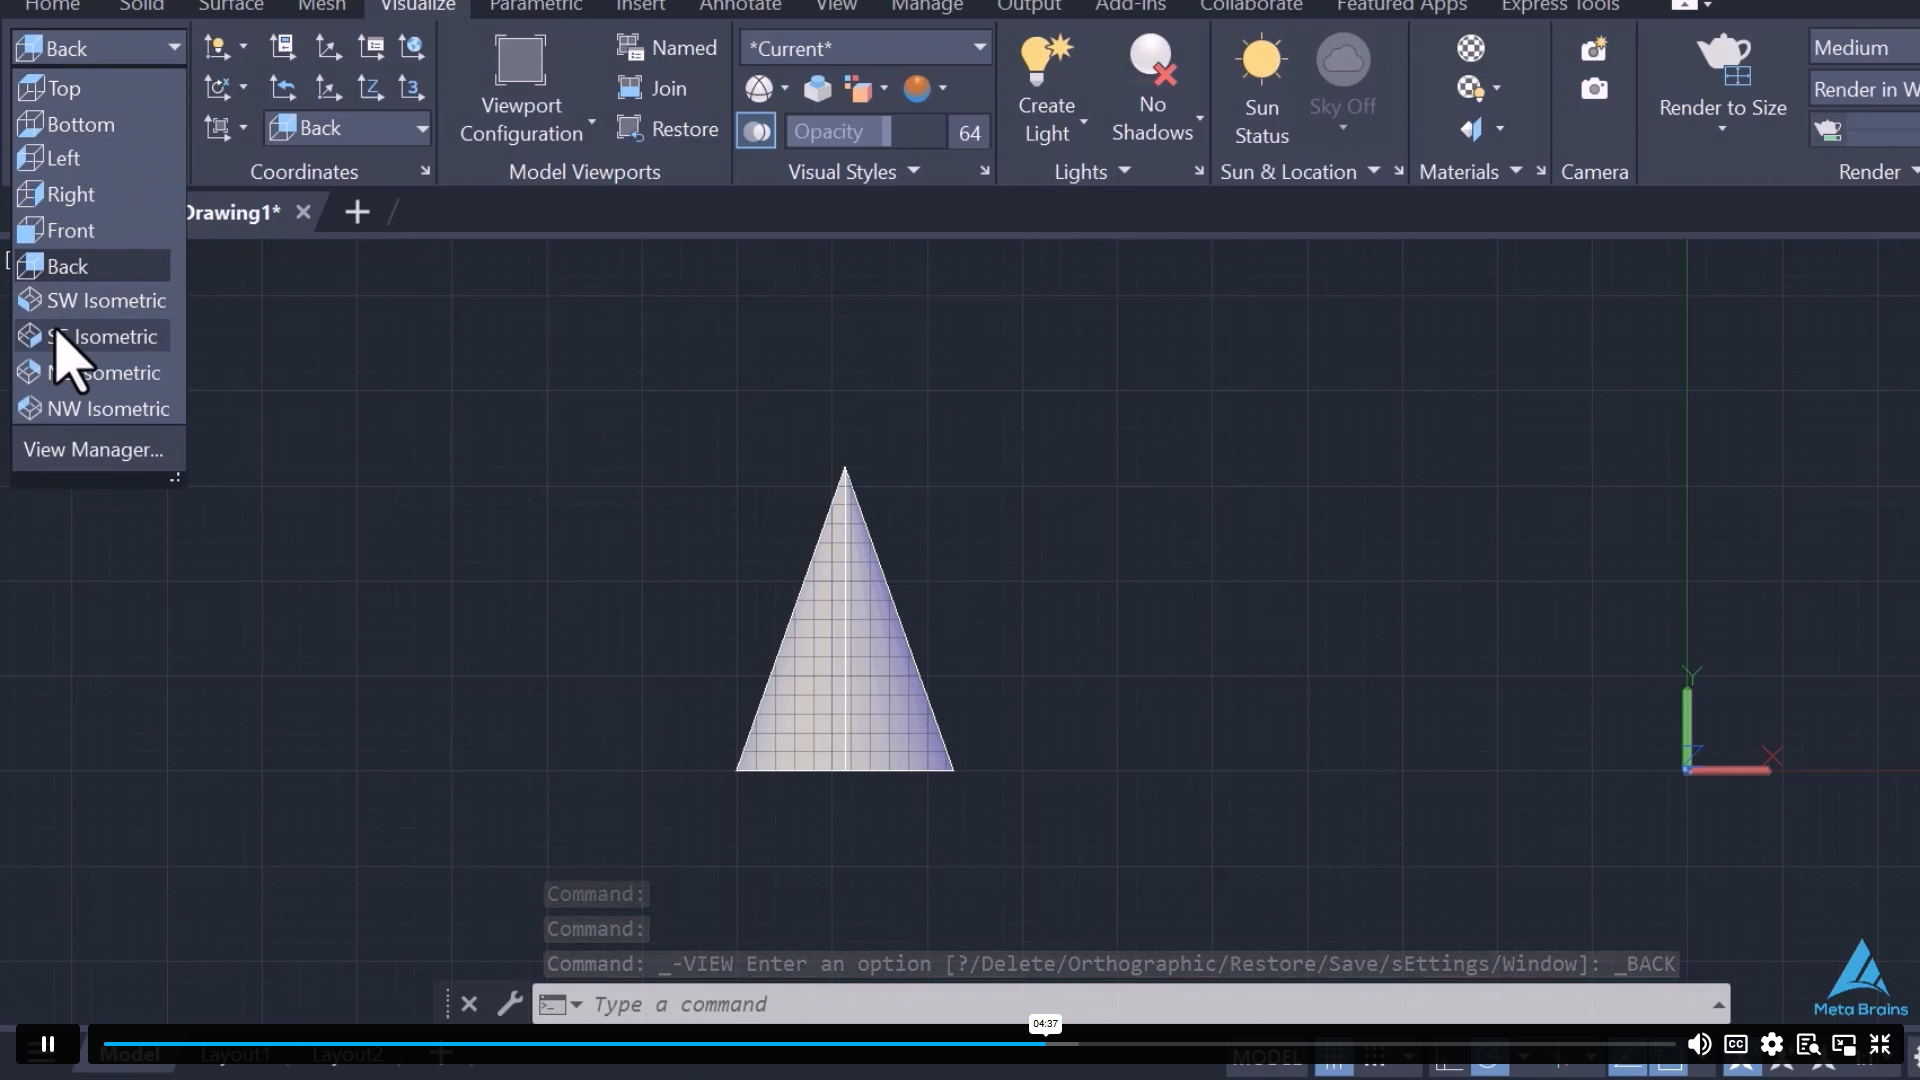
| Setting up the display and visual style | 00:08:00 | ||
| Understanding and configuring the coordinate system | 00:07:00 | ||
| Basic 3D Objects Creation | |||
| Creating basic 3D objects (box, sphere, cylinder, etc.) | 00:04:00 | ||
| Using the solid editing tools to modify 3D objects | 00:07:00 | ||
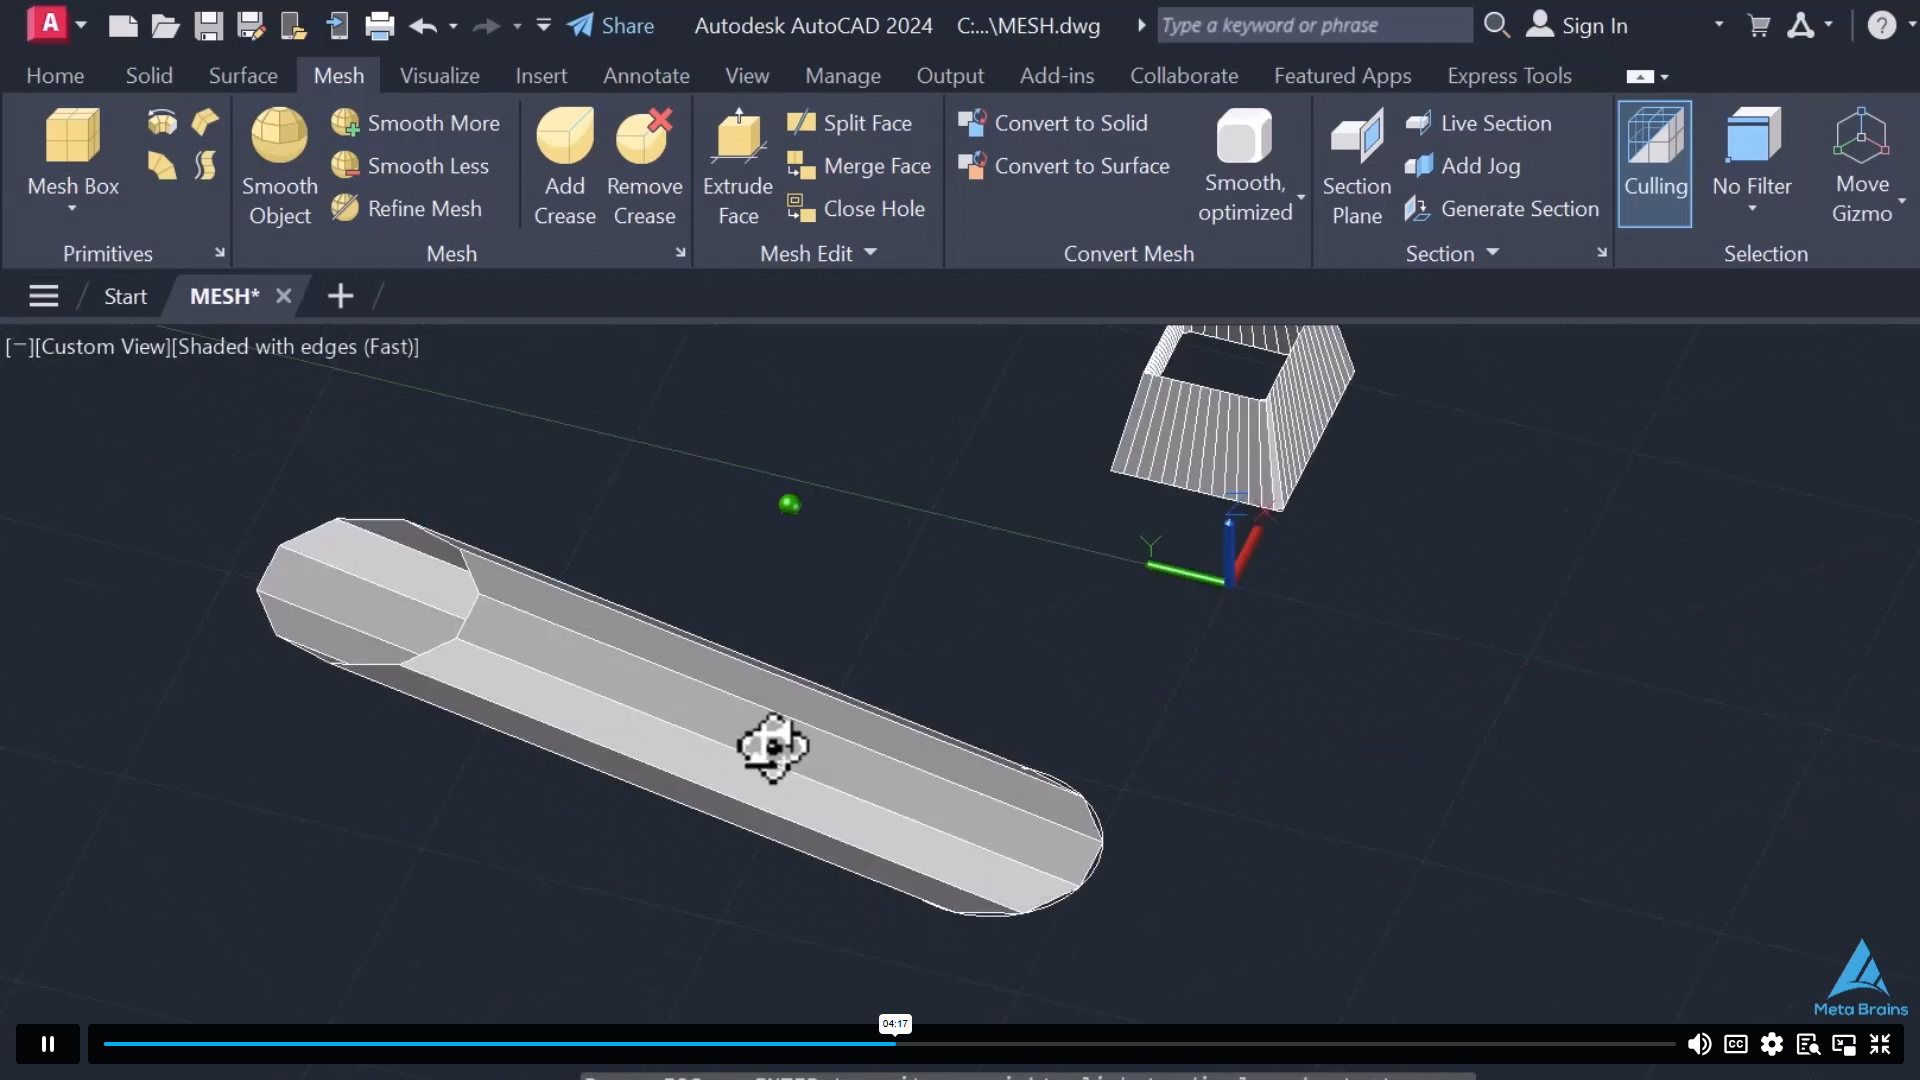
| Working with 3D Meshes | 00:09:00 | ||
| 3D Surface Modelling Basics | 00:10:00 | ||
| Advanced 3D Modelling Techniques | |||
| Creating 3D models from 2D objects | 00:07:00 | ||
| Extruding and lofting objects to create 3D models | 00:08:00 | ||
| Creating revolved and swept objects | 00:06:00 | ||
| Designing a Gear Using Parametric Methods | 00:09:00 | ||
| Hex Bolt and Nut Design with Thread Modelling | 00:06:00 | ||
| 3D House Modelling | |||
| Designing Walls, Windows and Doors | 00:08:00 | ||
| Placing 3D Windows and Door frames with Shutters | 00:07:00 | ||
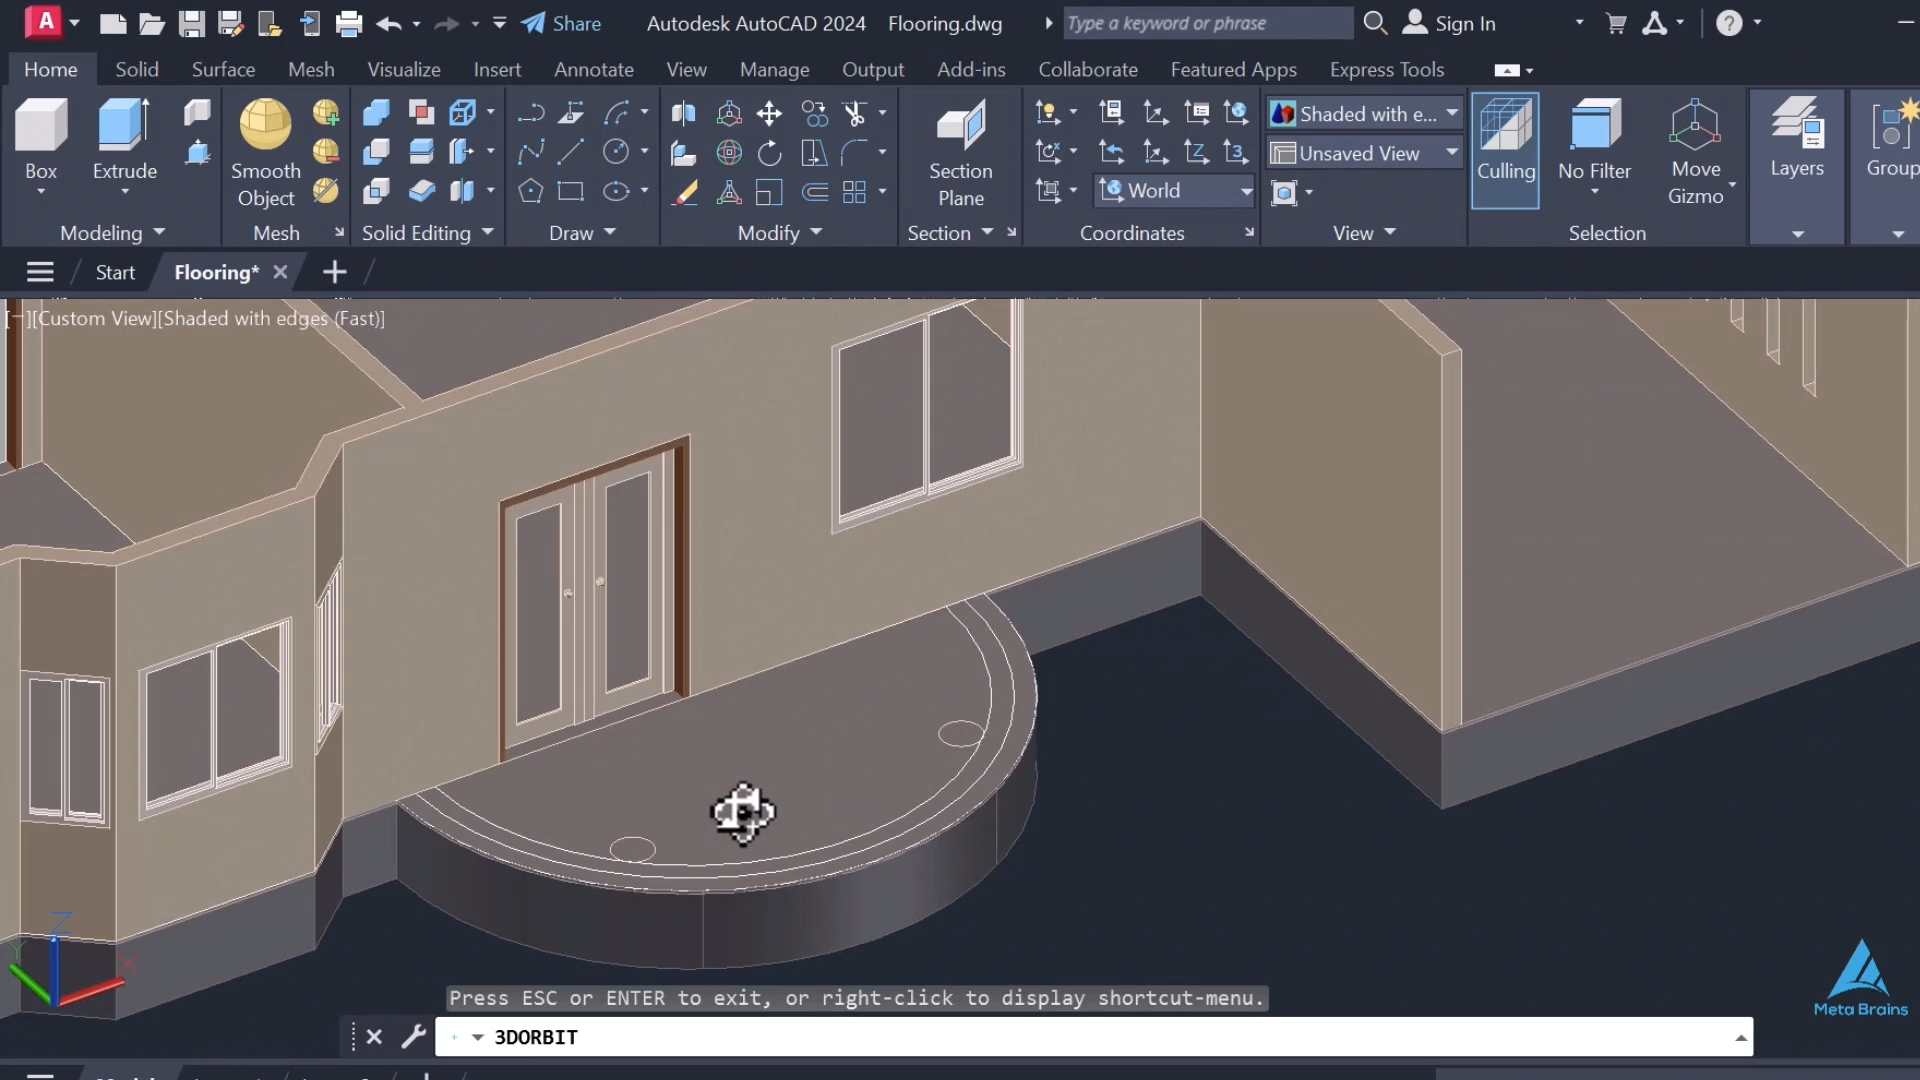
| Adding Foundation and Floor to House Model | 00:05:00 | ||
| Adding Ceiling and Roof to House Model | 00:09:00 | ||
| Using the sectioning tools to create cross sections and 3D views | 00:08:00 | ||
| Applying Materials and Textures to 3D objects | |||
| Applying Textures to 3D objects | 00:09:00 | ||
| Editing Material and Texture Properties of a 3D House Model | 00:09:00 | ||
| Lightings | |||
| Principles of Lightings in 3D Space | 00:09:00 | ||
| Adding Lights to a 3D House Model | 00:08:00 | ||
| Documentation and Presentation | |||
| Generating 2D Drawings from 3D Model | 00:11:00 | ||
| Annotating and Dimensioning Drawing for Documentation | 00:10:00 | ||
| Creating Renderings and Walkthrough Animations | 00:10:00 | ||
Save Up To 95% -
This course includes:
4.7 (8 reviews)
365 days
25 Students
COPYRIGHT © 2021 Institute of Mental Health